Overview
Typical size: Most projects fall within 60–80m²
Common layouts: 1–2 bedrooms with 1–2 bathrooms
Optimised for delivery: Efficient planning, smoother approvals, faster construction
Flexible: Can be adjusted, or fully customised if needed
Design Details
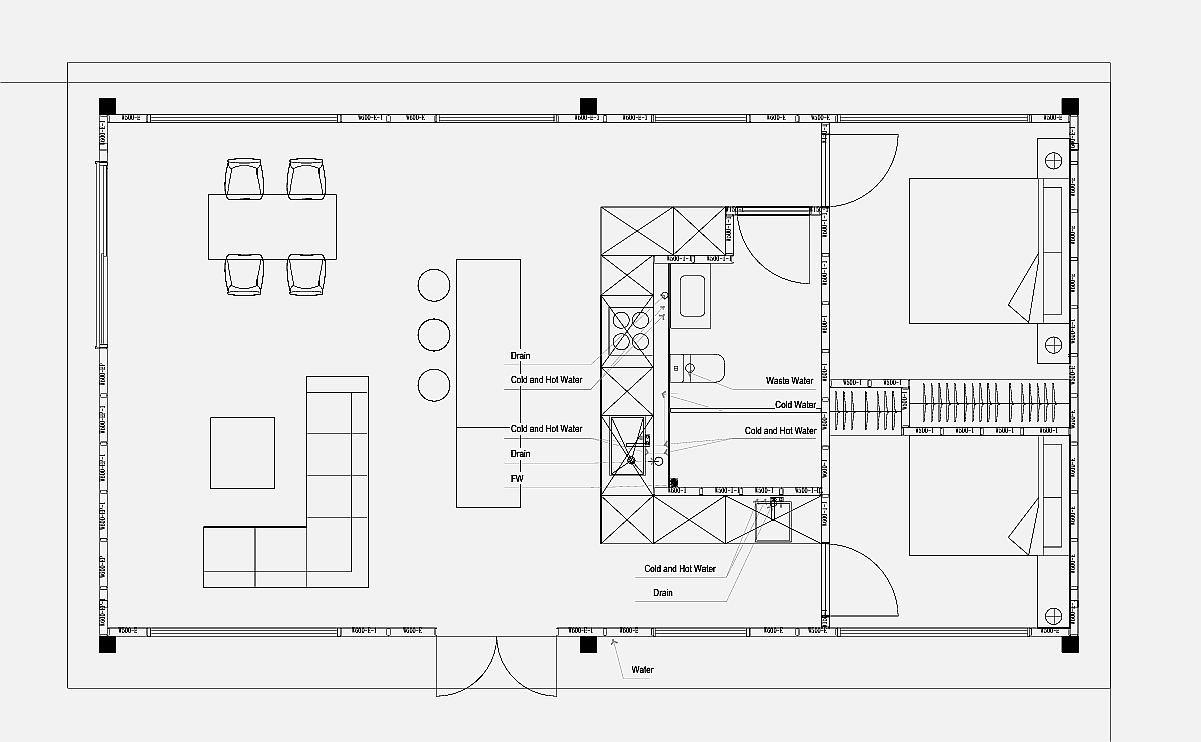
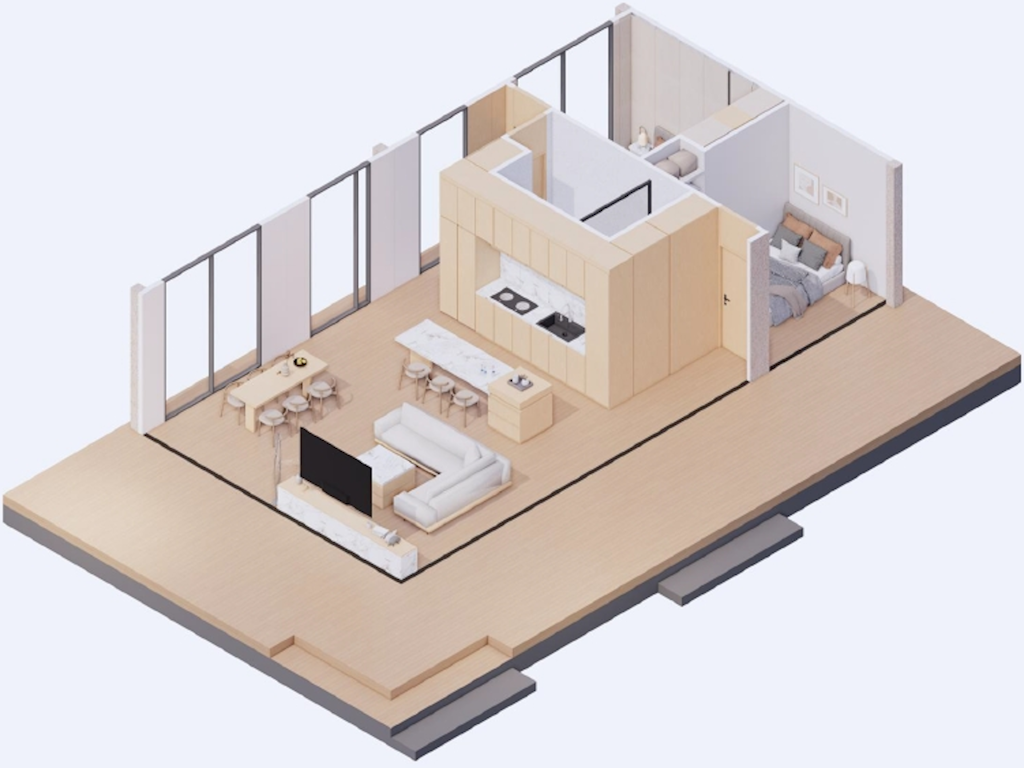
Layout A – 2 Bedroom Compact
Efficient layout designed for small families or rental use.
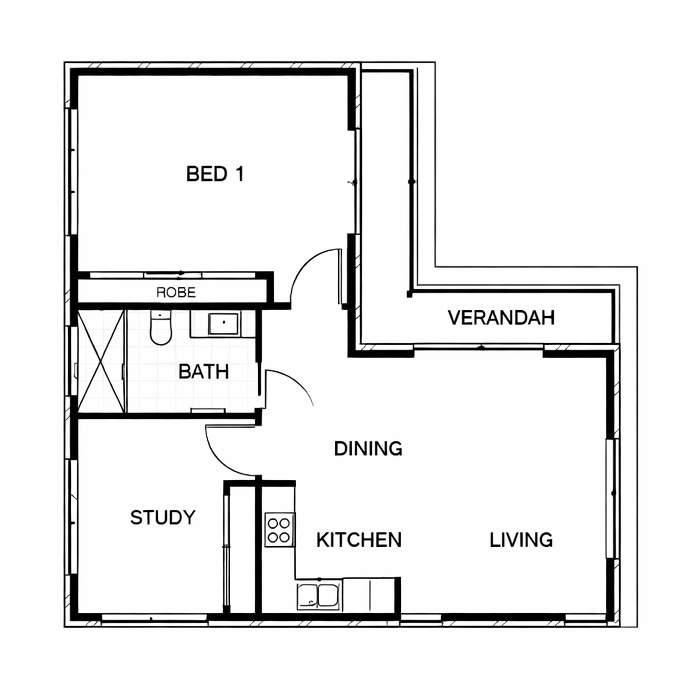
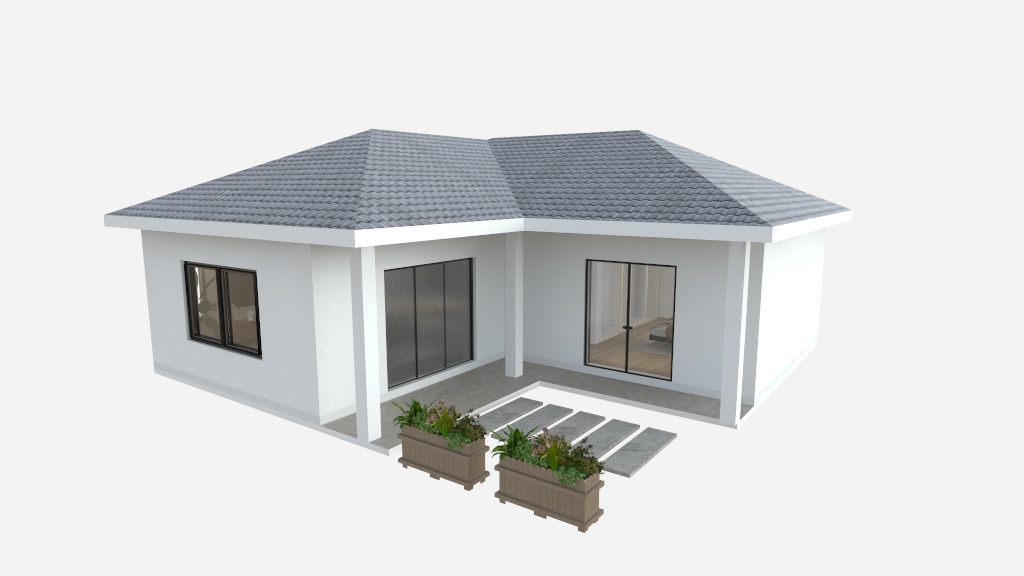
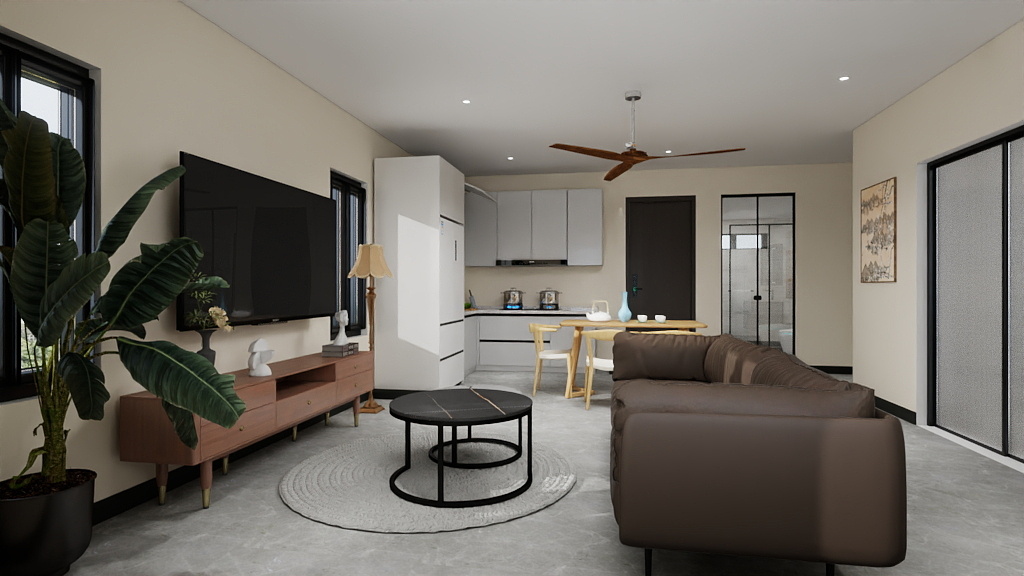
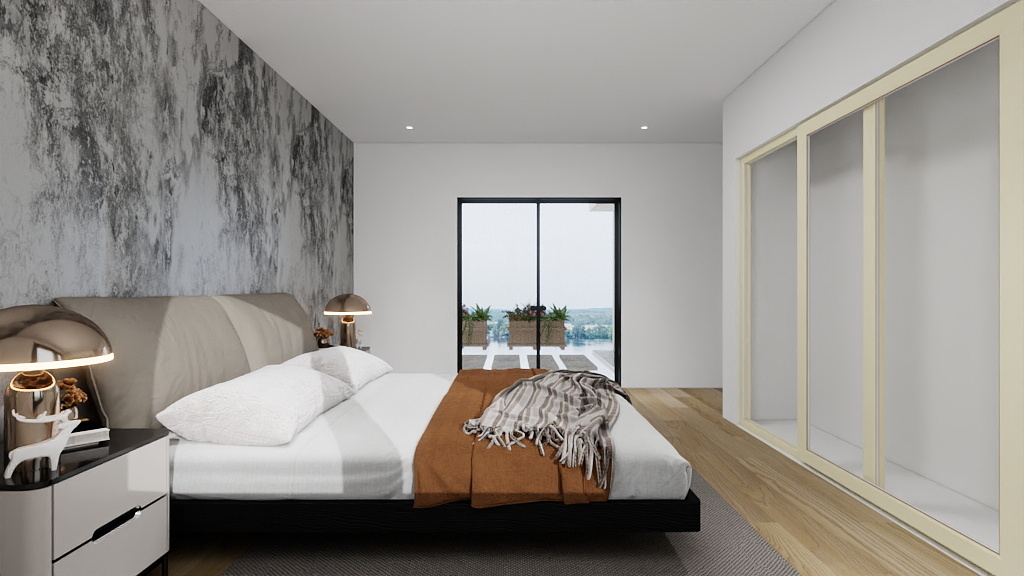
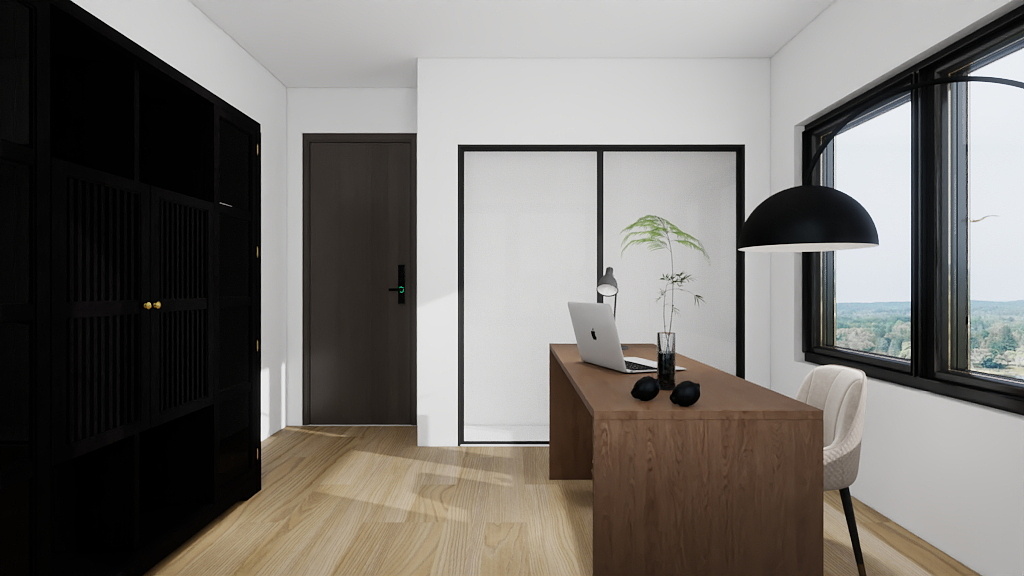
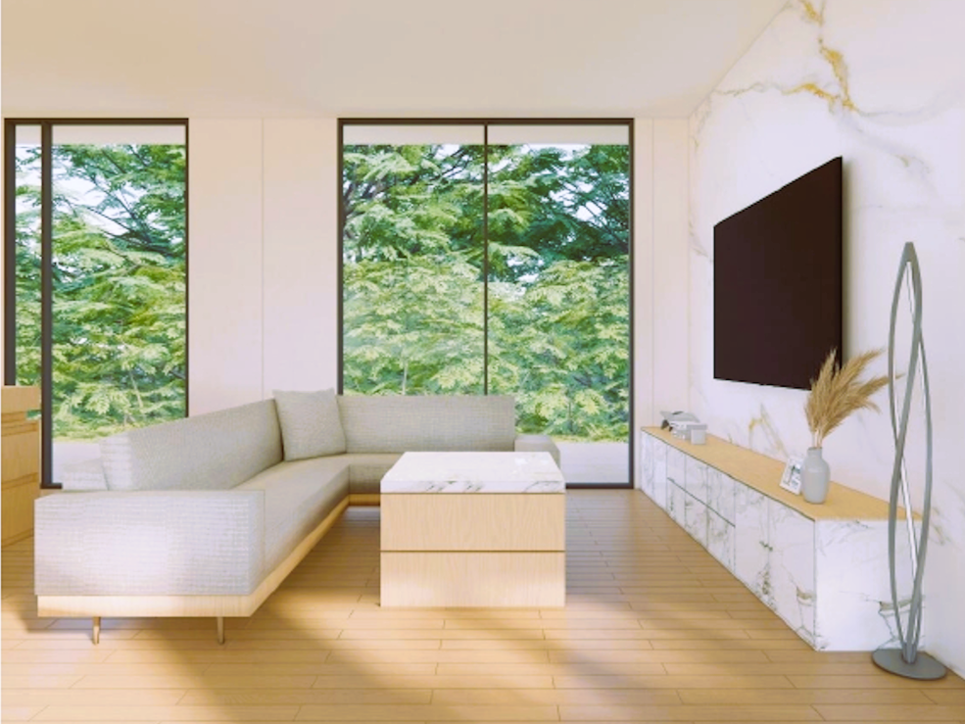
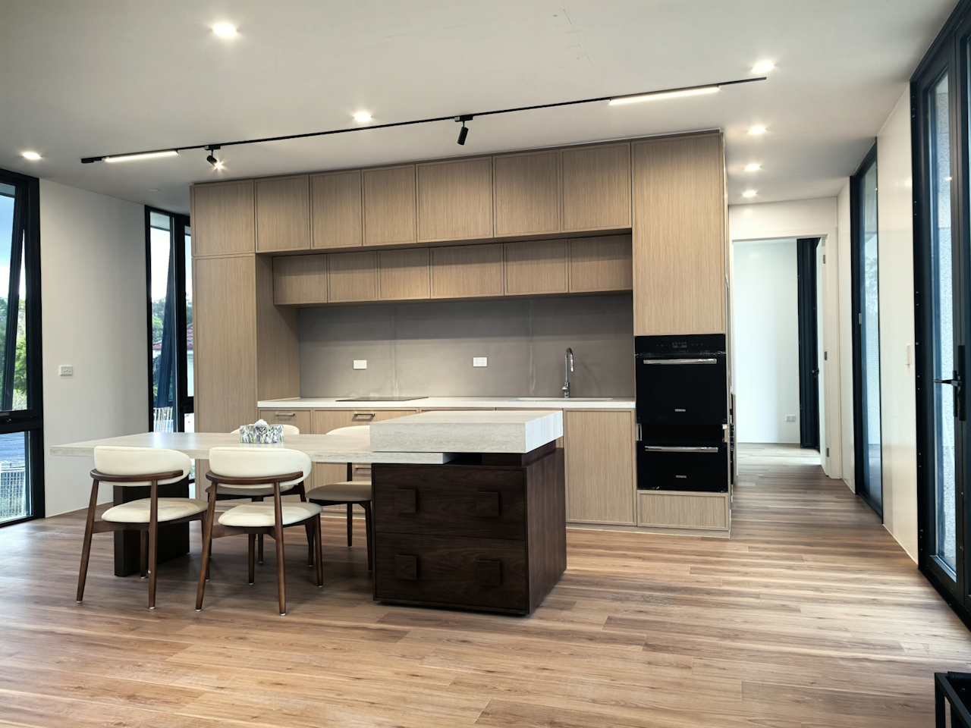
Layout C – Open Living Concept
Larger living area with more open space and flexibility.
Interested in this design?
Visit our display home or talk to us about your site and project needs.
Get in Touch